Design Response & Outcome


- Reconfigured the internal layout by removing six walls to introduce an open-plan living, dining and kitchen area, allowing light to reach deep into the home.
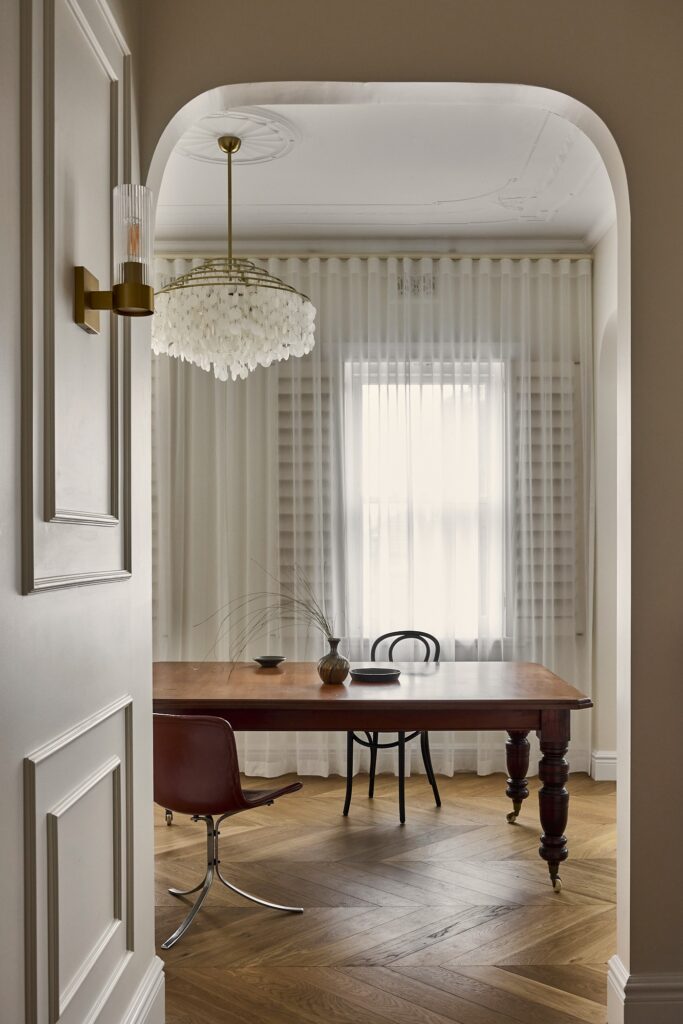
- Enhanced the Federation character with newly introduced polished arches, refined joinery and soft transitions that complement original heritage details.
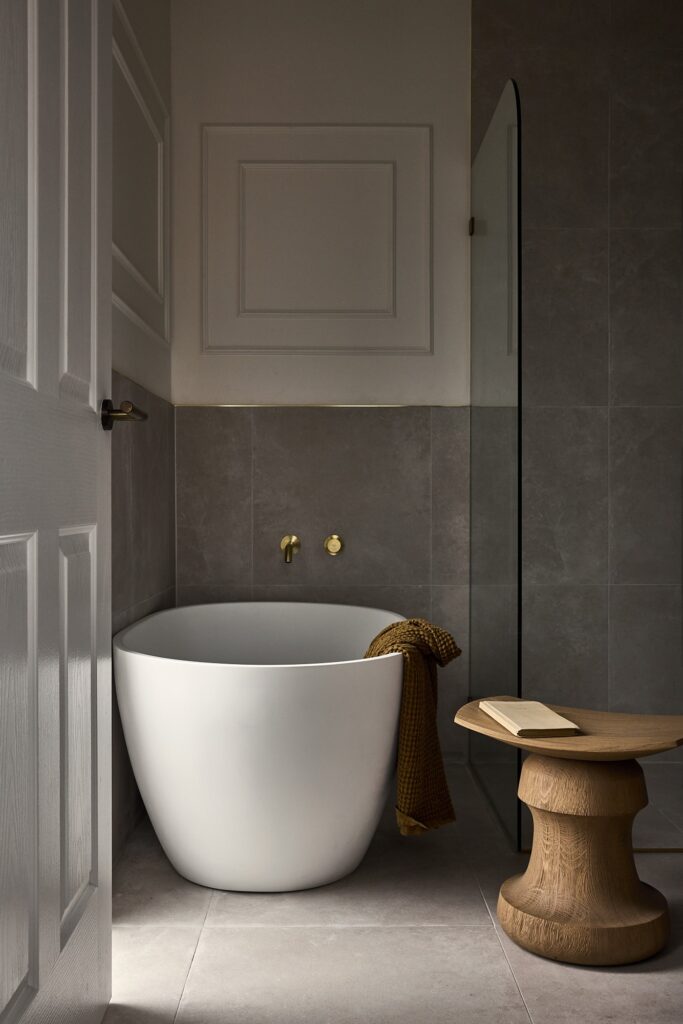
- Created a master bedroom with a new ensuite and a walk-in robe, and added an ensuite to the second bedroom, resulting in a valuable 3 bedroom + 3 bathroom apartment.
- Balanced old and new through a warm, tactile material palette: chevron timber flooring, soft neutral joinery and plaster-toned walls grounded by expressive viola natural marble.
- Designed interiors that feel calm, bright and contemporary while remaining respectful to the apartment’s early 1900s character.
- The new kitchen has become the heart of the home — a place for gathering, entertaining and easy connection between living spaces.
- The redesign transformed the way the clients live, offering clarity, comfort and enhanced functionality, all while celebrating the building’s charm.