Design Response & Outcome
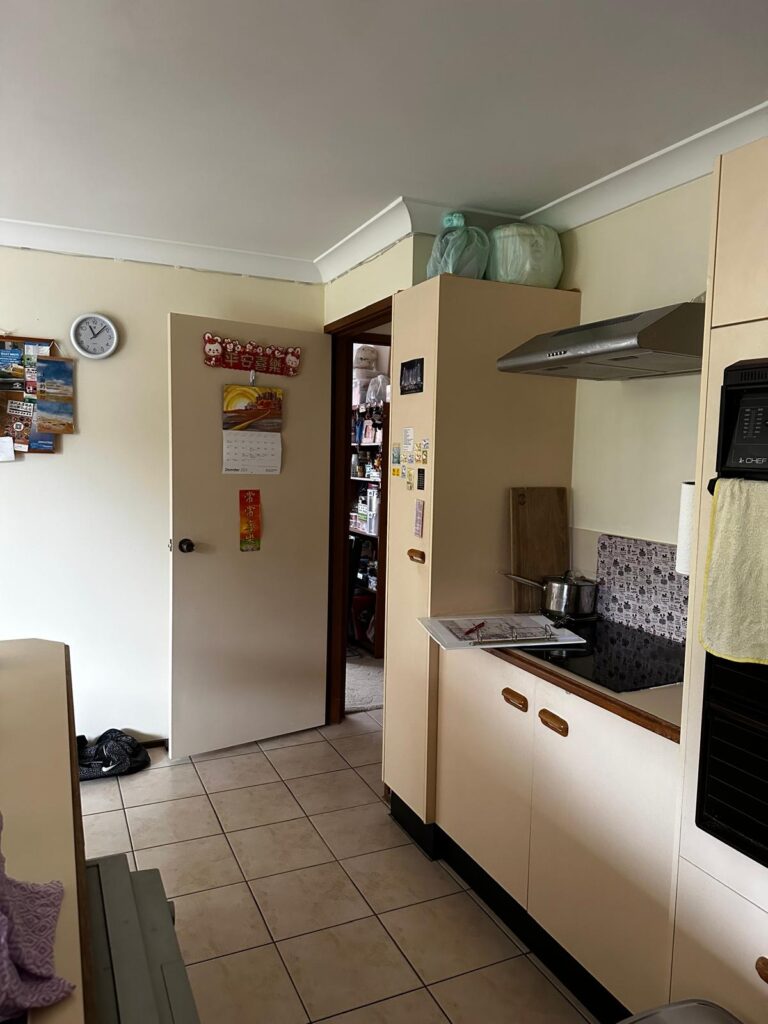
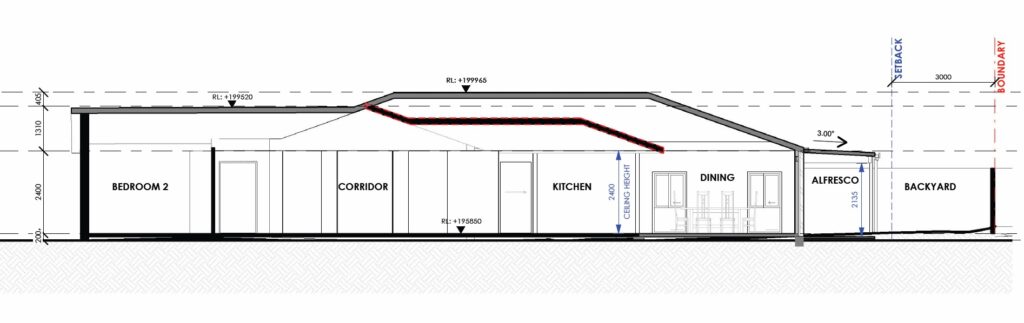
- Undertook detailed studies of both the ground-floor extension and first-floor addition, exploring layout possibilities, circulation, and the long-term suitability of each option.
- Determined that a substantial single-storey transformation would best support the clients’ desire for openness, accessibility and seamless family living.
- Developed a considered architectural scheme that expanded the home’s footprint while maintaining a calm, coherent spatial flow.
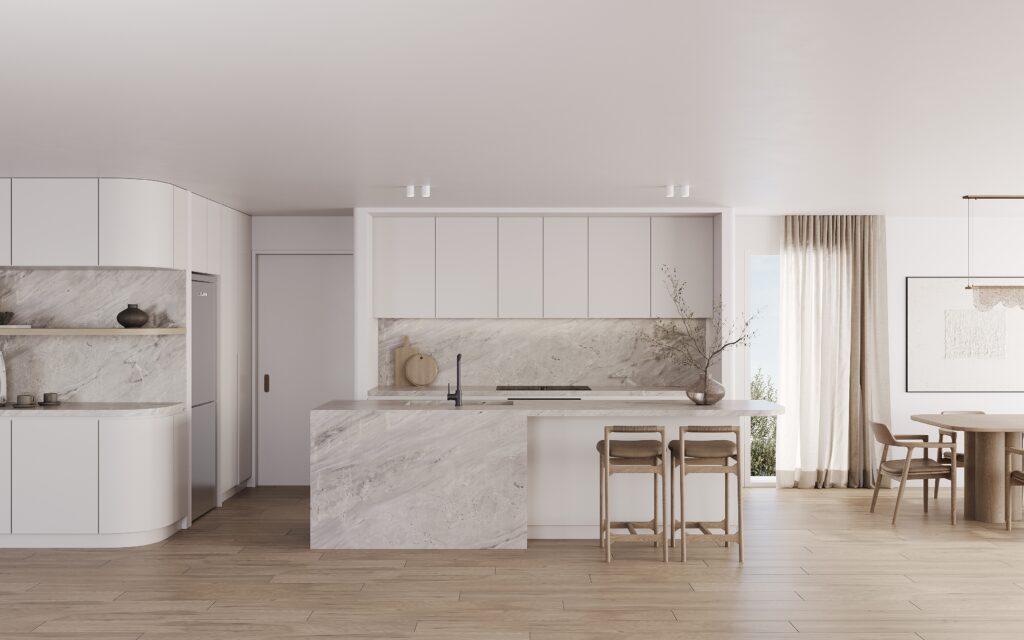
- Designed the interior spaces concurrently, ensuring the architectural framework and interior detailing were aligned from day one.
- Delivered a comprehensive interior drawing package — joinery, spatial layouts and finishes direction — providing clarity and confidence for construction.
- Secured CDC approval in 3 weeks with no RFI's, allowing the project to move efficiently into documentation and delivery.
- The result is a generous, refined single-level home crafted to support comfort, flexibility and the evolving needs of a modern family.