Design Response & Outcome
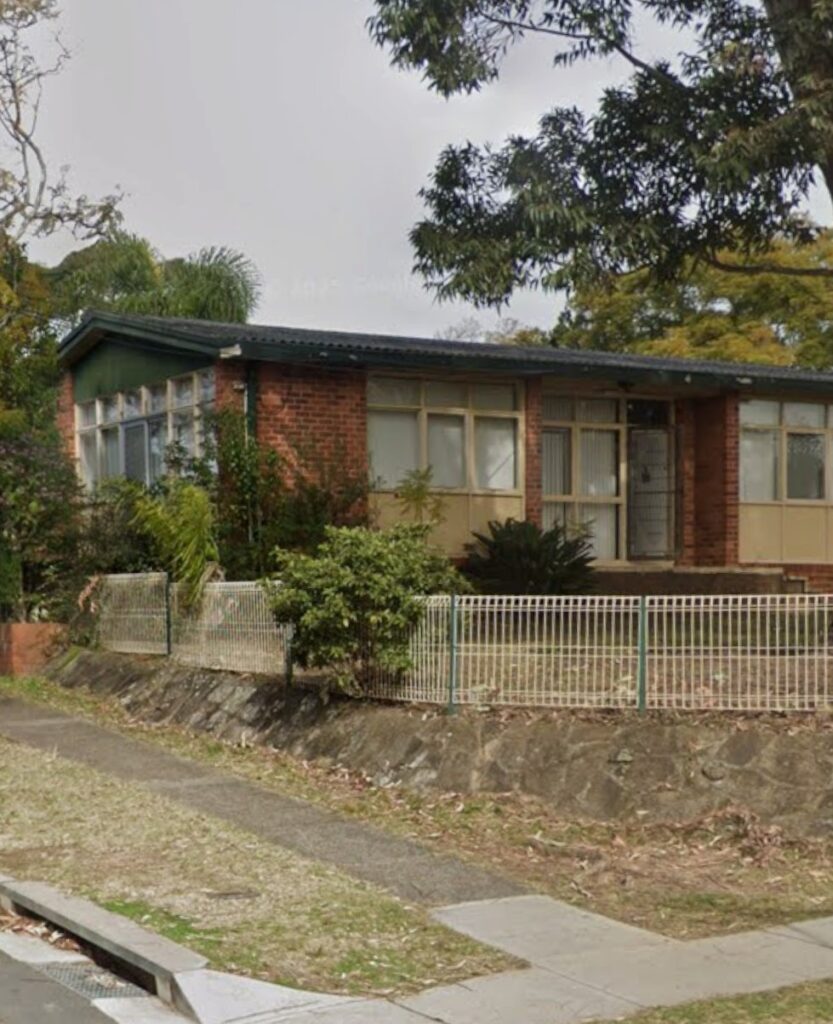
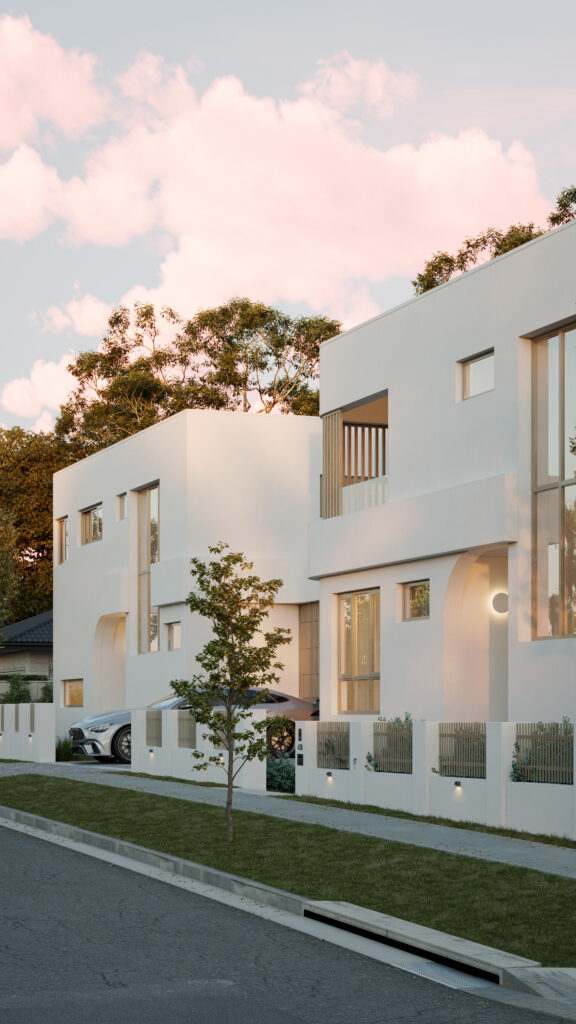
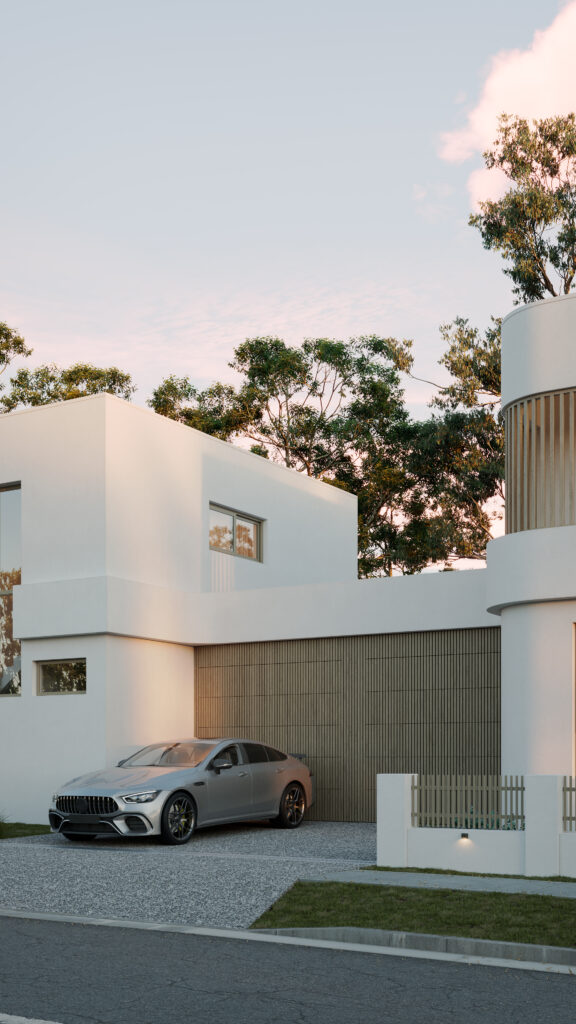
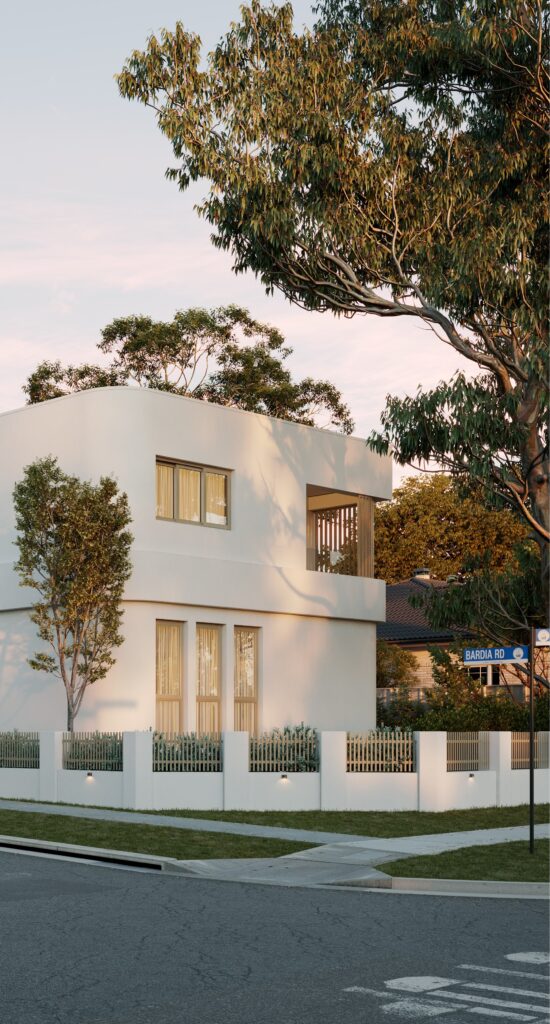
- Developed a dual occupancy scheme tailored to the site’s corner position, optimising orientation, privacy and street presence.
- Embedded a clear interior design strategy early to support future stages of selection and detailing.
- DA approval obtained in 2.5 months with only one RFI, and no neighbour objections — an exceptional result for a dual occupancy in the area.
- The approved design provides two attractive, efficient and market-driven dwellings ready for the next stage of detailed design.
- The next phases include full interior design, Construction Certificate documentation, and supporting the client through construction and eventual sale.