Our Solution
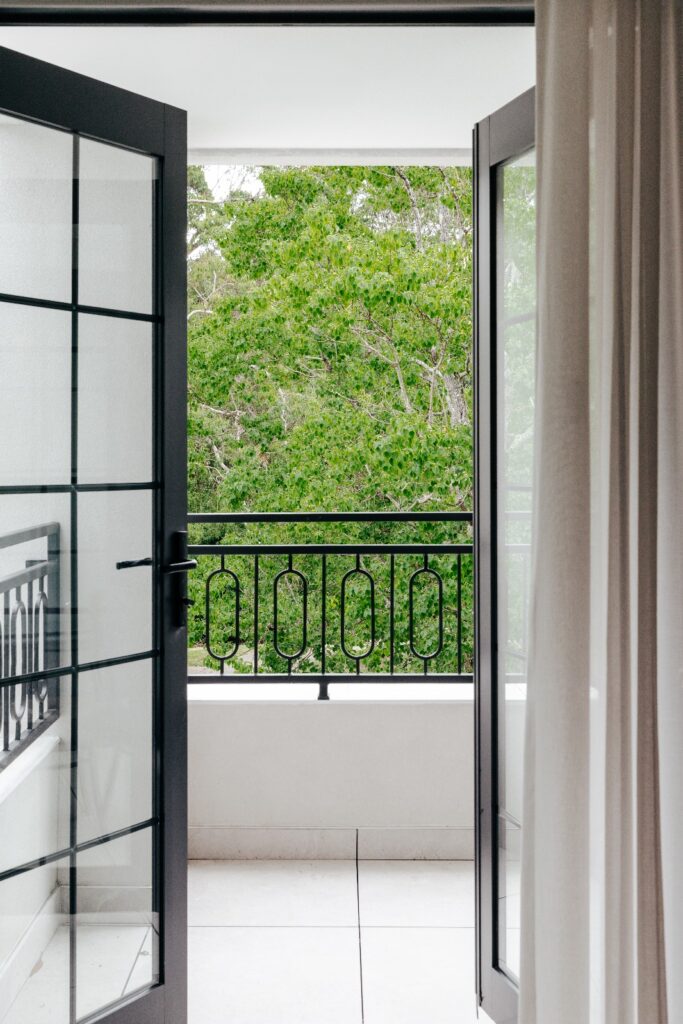
- Refined the approved design, enhancing the façade and key architectural elements to create a more cohesive and well-balanced streetscape presence.
- Improved internal planning to optimise flow, privacy and liveability.
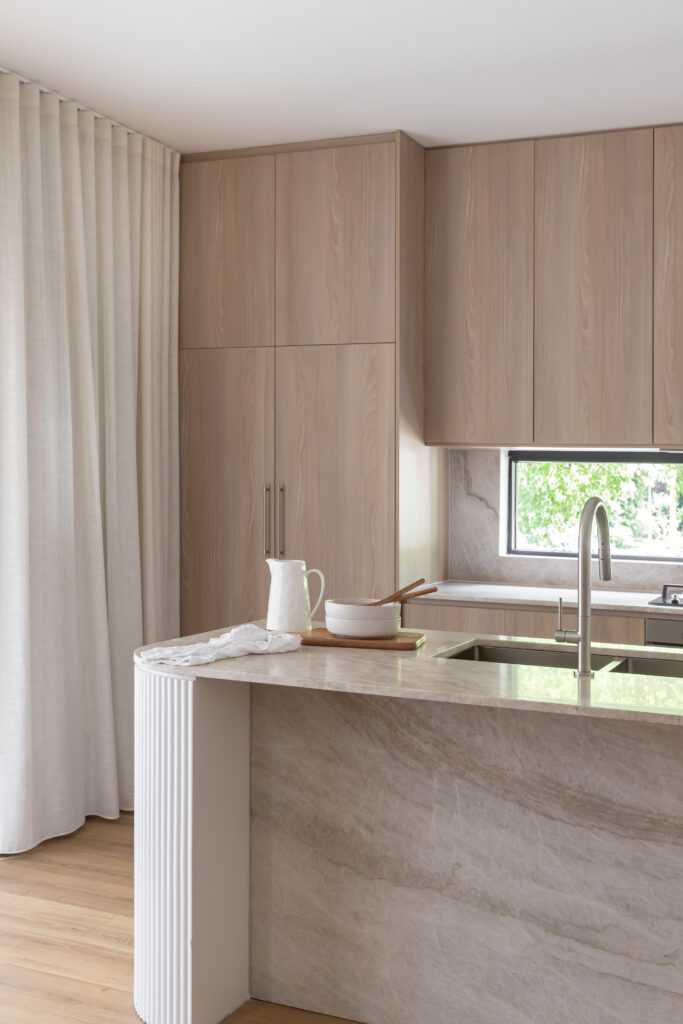
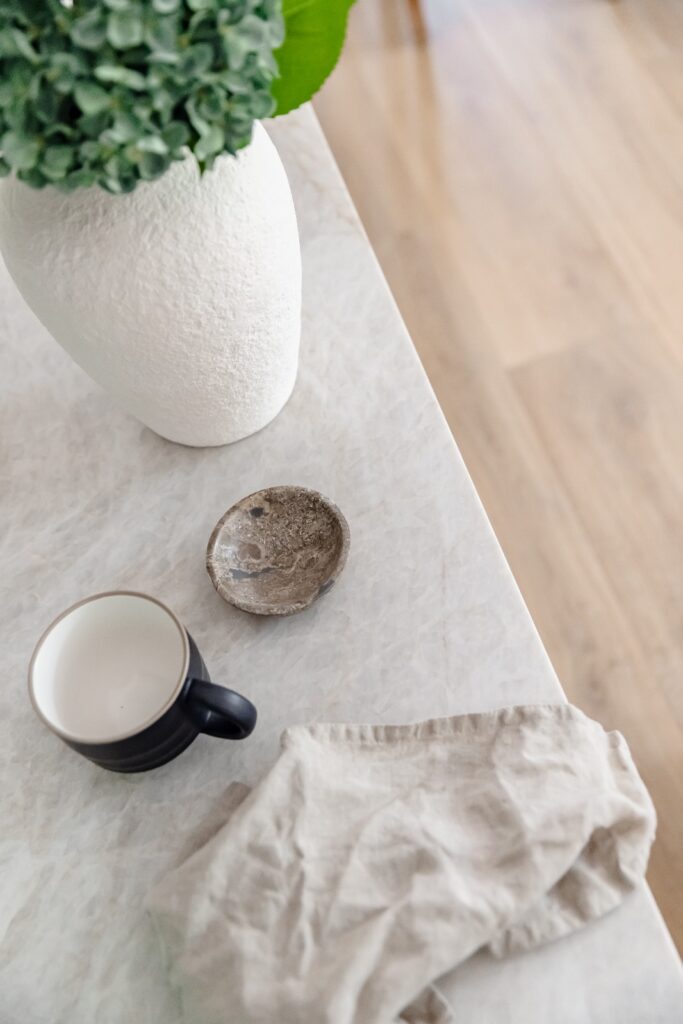
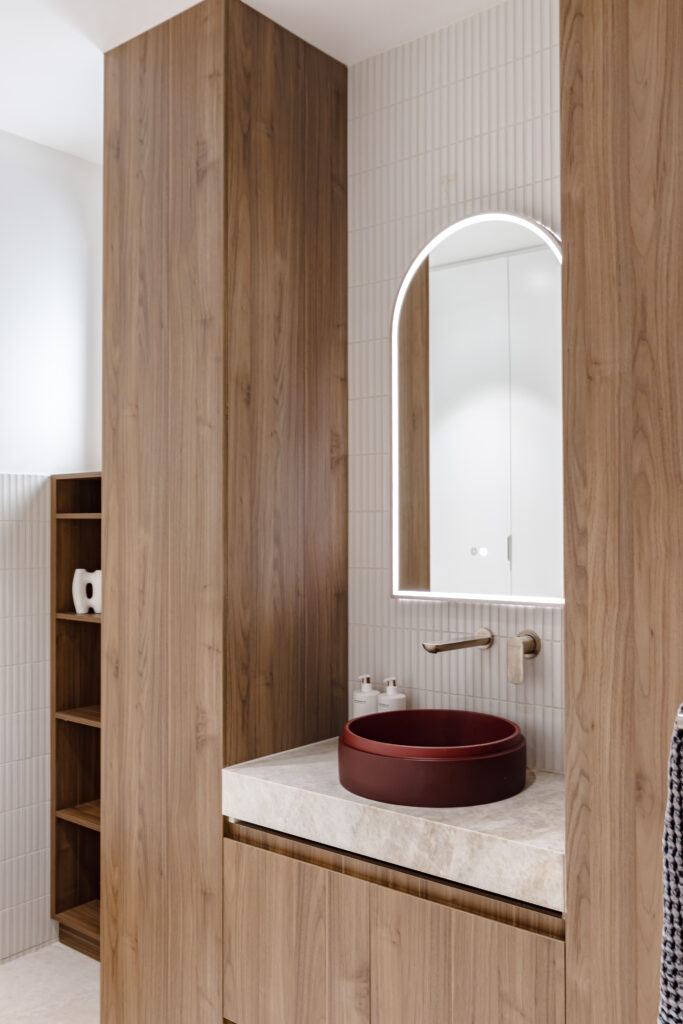
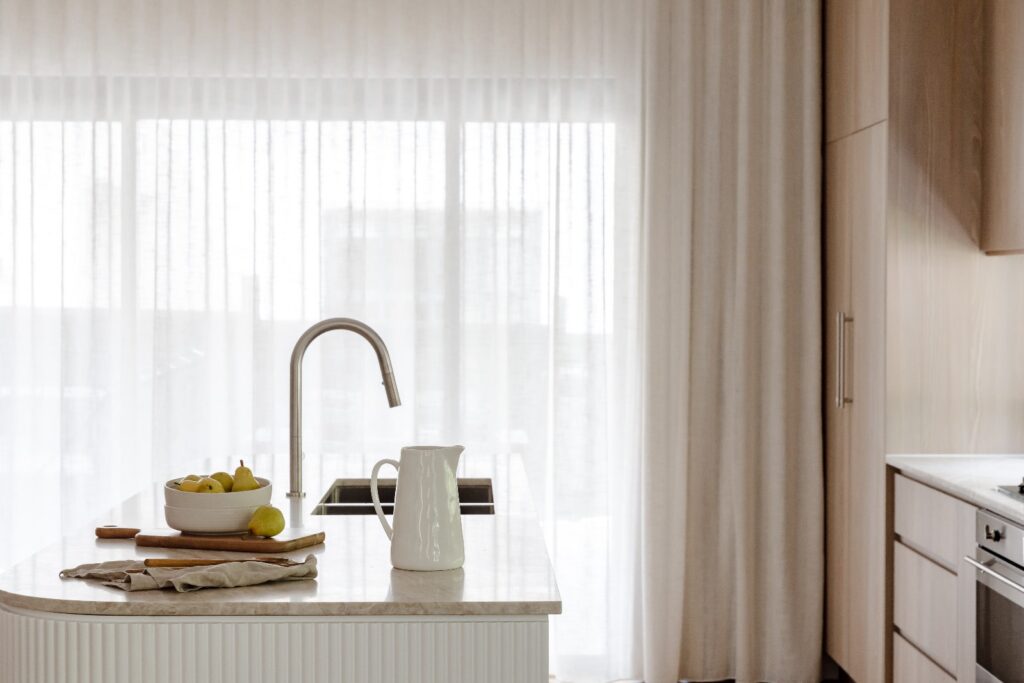
- Developed targeted interior design concepts to guide materiality and spatial experience, supporting the client’s vision without a full-scope engagement.
- Prepared comprehensive CC documentation to streamline the next stage of construction and ensure clarity between builder, consultants and certifiers.
- The outcome is a more resolved and elevated pair of residences, offering a stronger architectural identity and improved lifestyle functionality within the approved framework.