Warrawee Maison
Client Brief
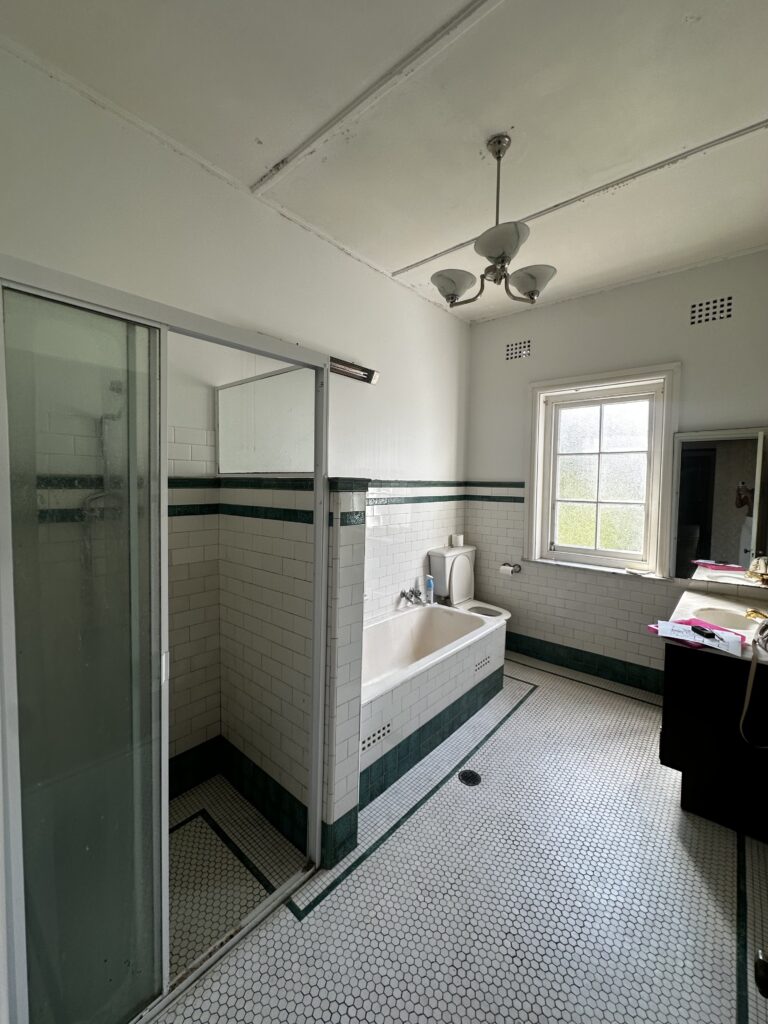
- The clients, a young professional couple, had lived in the home for a few years before deciding to renovate.
- With their growing family, they needed improved functionality, better use of space and a more contemporary aesthetic.
- Came to the project with many ideas and a clear vision, but needed guidance to refine the concept, unify their selections and make confident final decisions.
- Required clarity in documentation to ensure the builder could execute the renovation smoothly, with no unexpected changes during construction.
Arqilux Scope
- Interior Design (Partial Engagement)
Design Response
- Worked with the clients to refine their ideas into a clear and cohesive design direction.
- Created photorealistic 3D views to help them visualise the spaces and confidently finalise finishes, materials and colours.
- Designed and documented the internal spaces, ensuring the plans were fully builder-ready and minimised on-site changes.
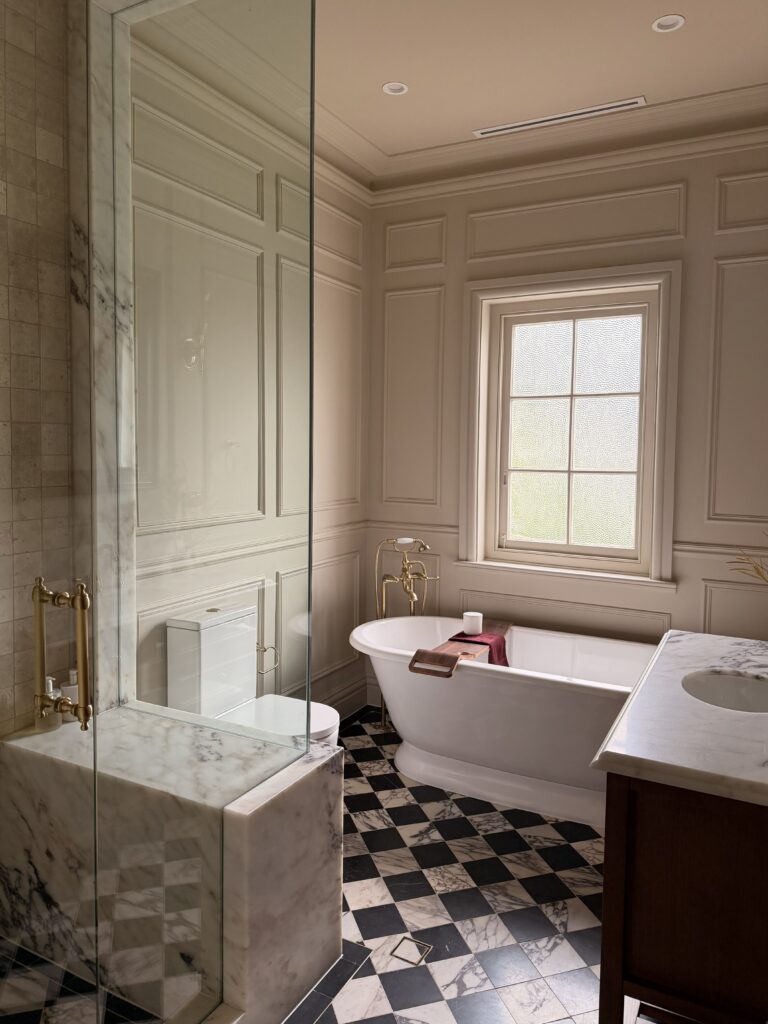
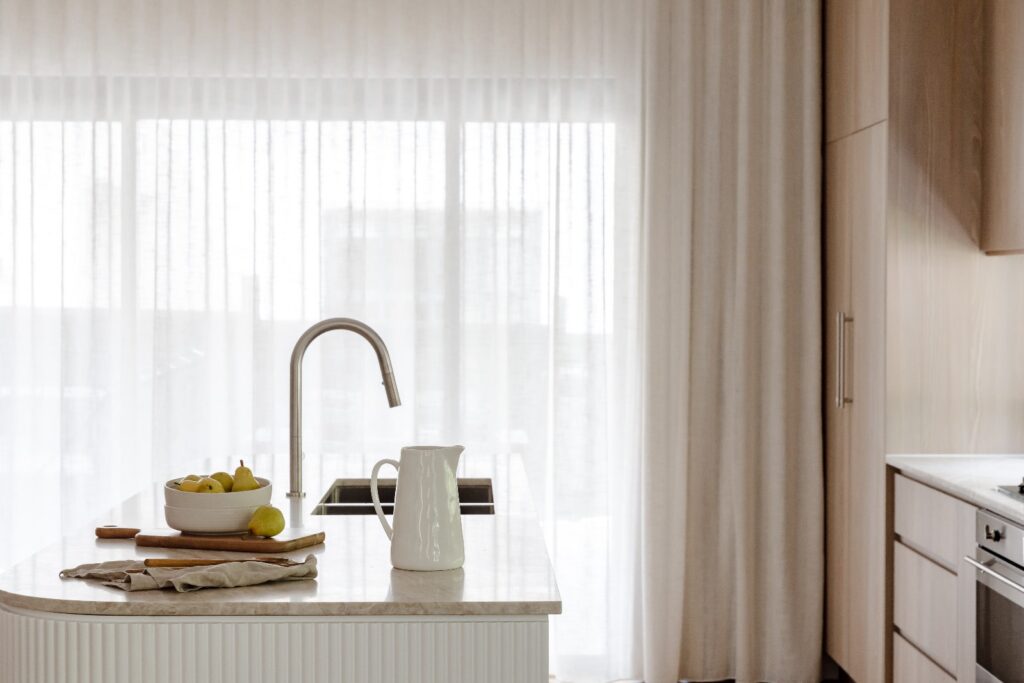
- The renovation transformed the home into a warm, modern and family-friendly environment with improved flow, comfort and long-term livability.
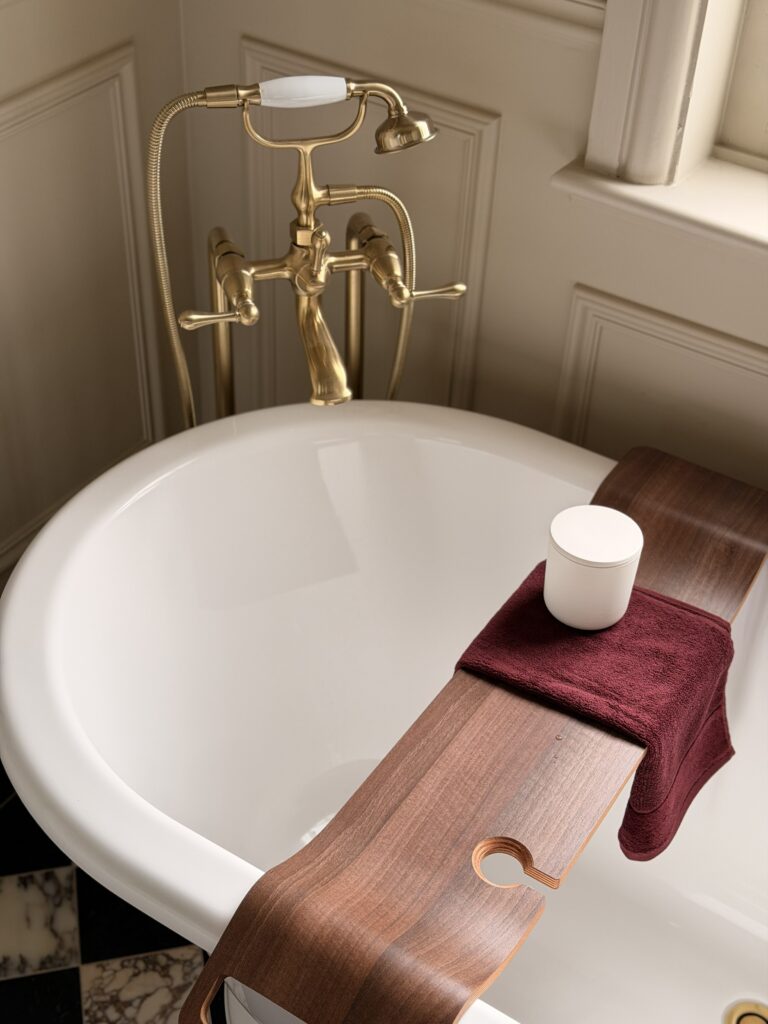
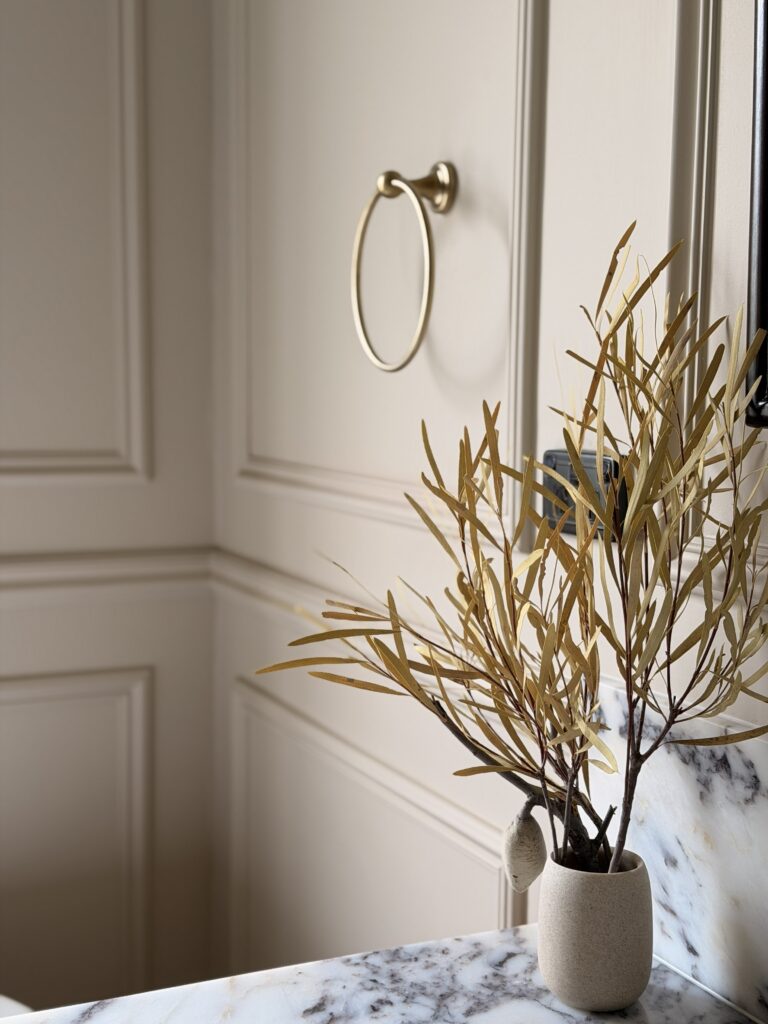
- The finished spaces reflect the clients’ personal style while achieving a refined, cohesive interior aesthetic supported by a smooth construction process.
- Interior Design | Arqilux Group
- Construction| Lattice Group
- Photography | Core Studios
- Completion | 2025